
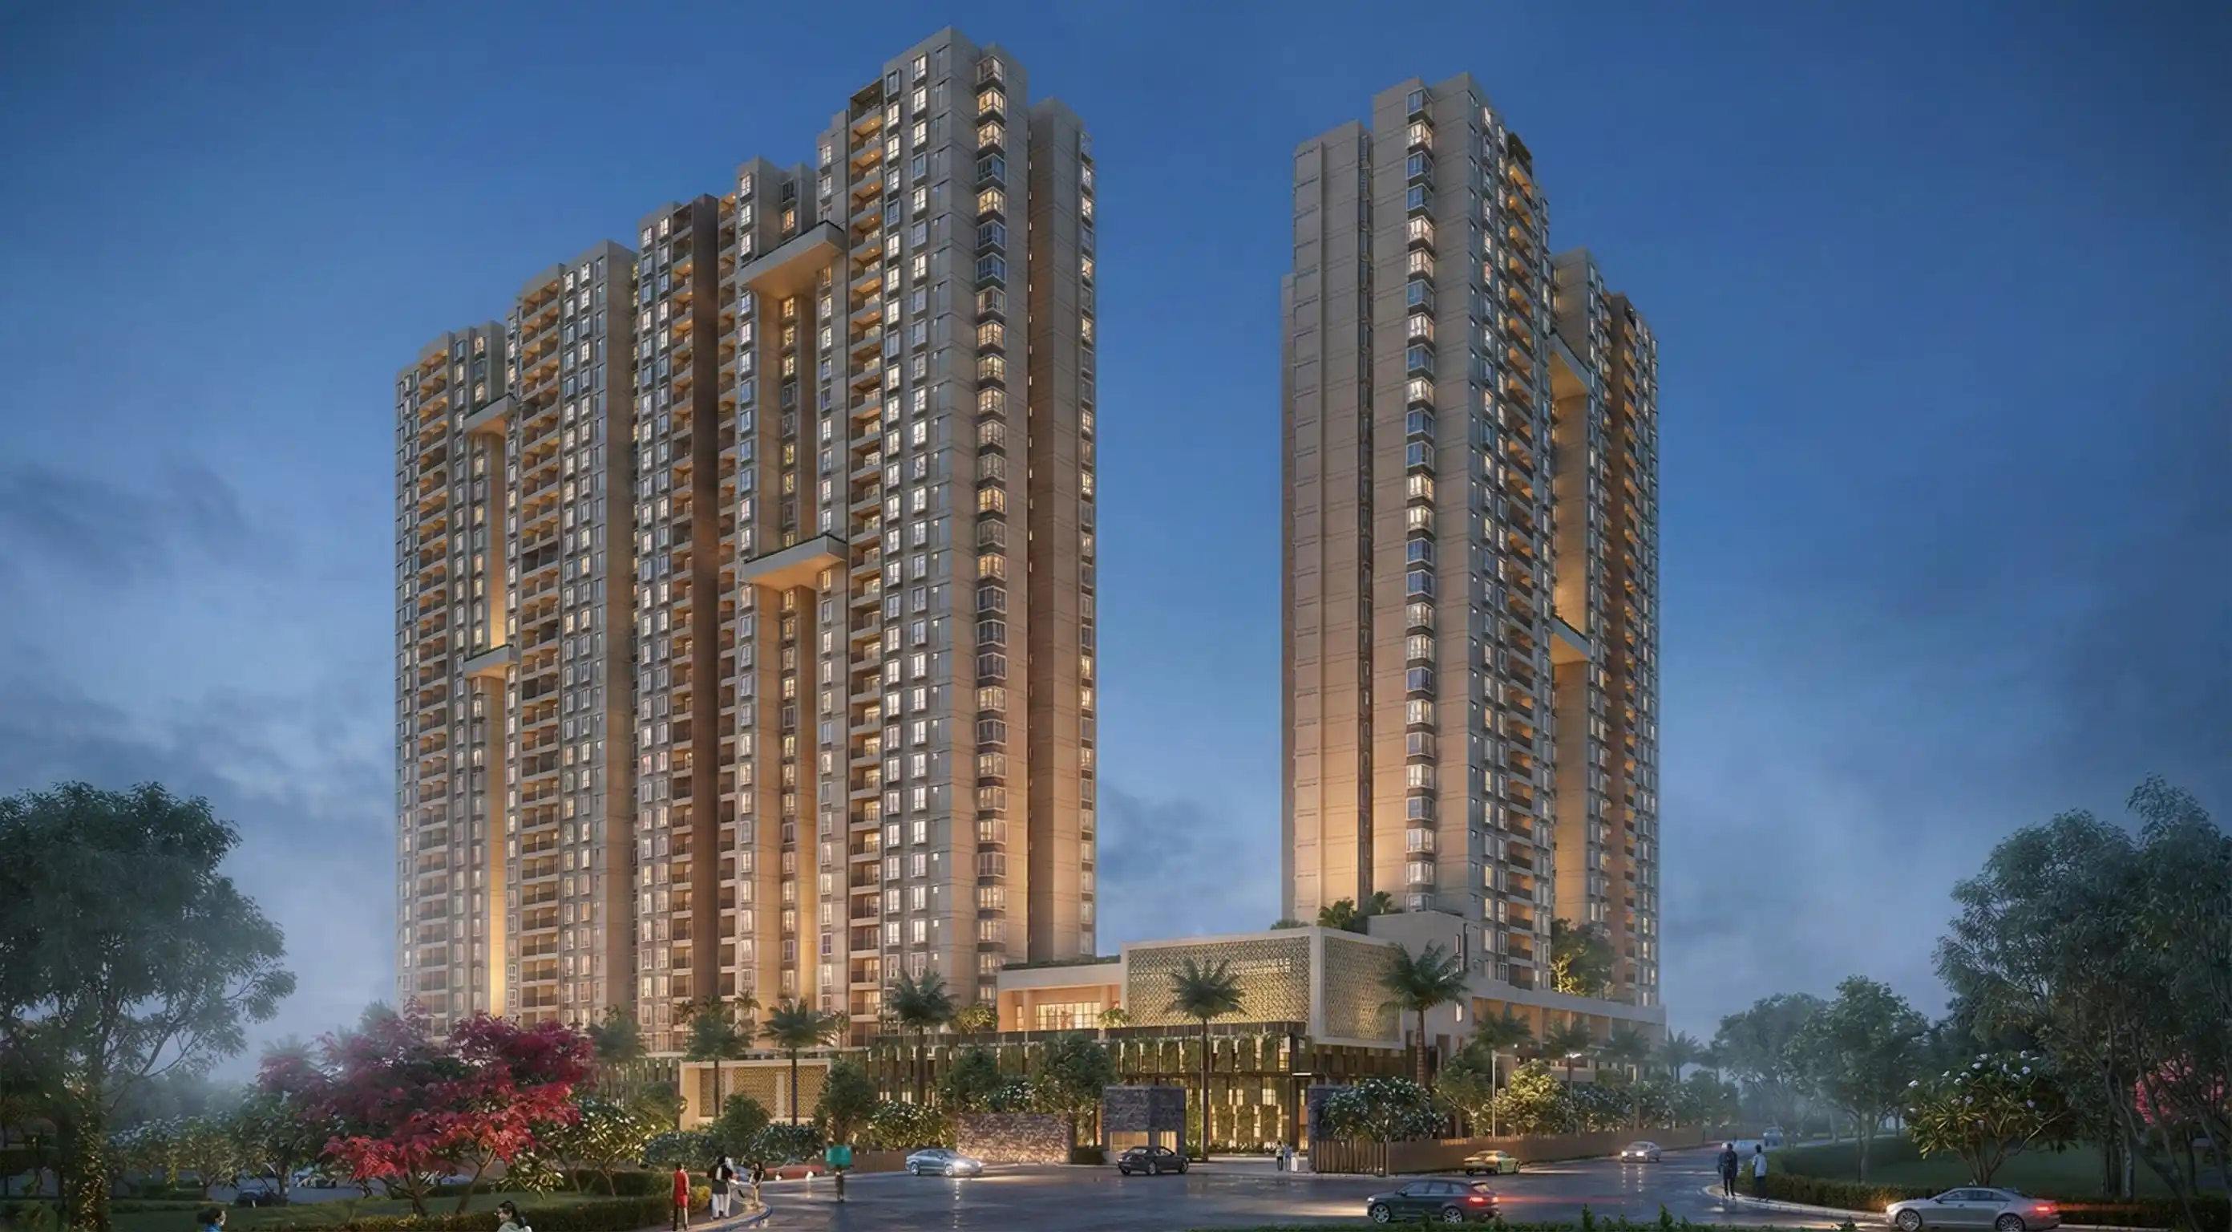
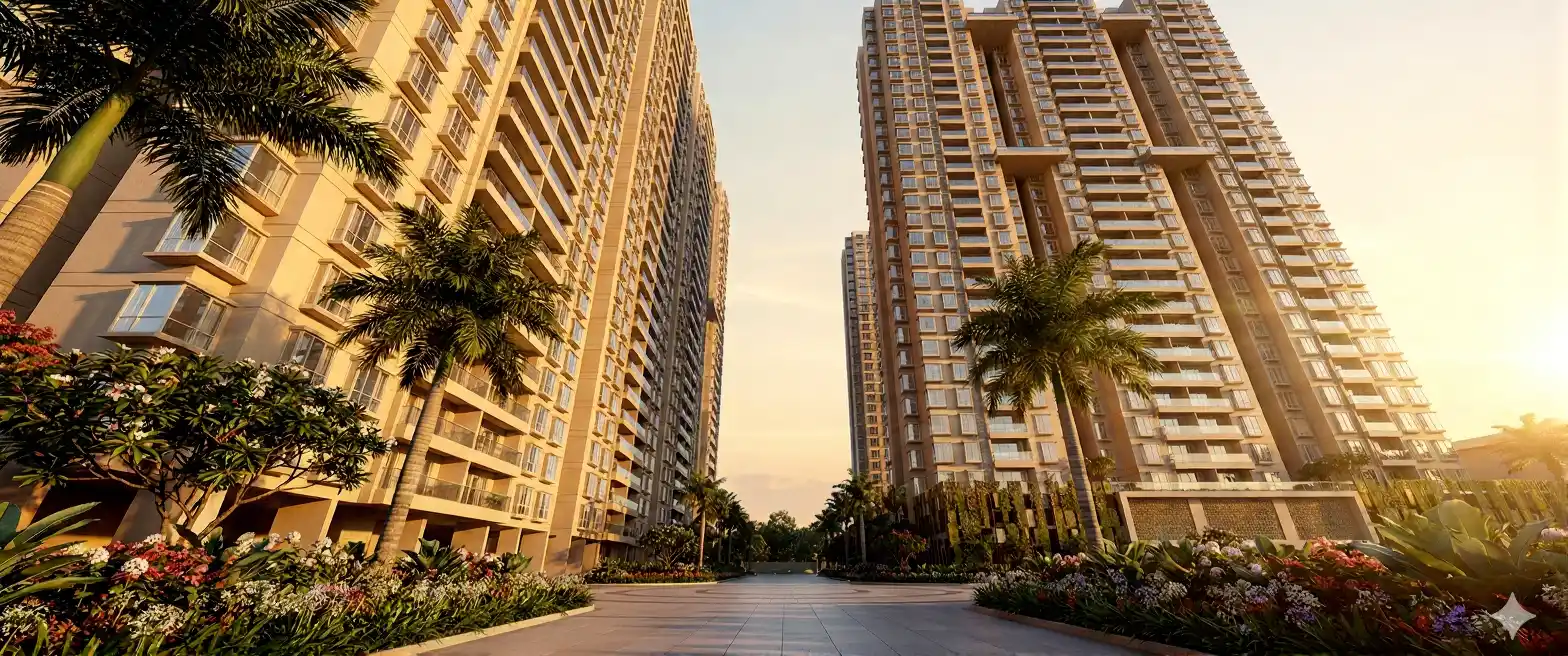
Bhartiya City Nikoo Homes 9
- 8 Home Configurations | Studio To 3 BHK Loft
- 506 To 2,190 Sq.Ft Saleable Area Options
- Approximately 1,584 Homes | 8 Towers | 2B + G + 17 Floors
Share Your WhatsApp Number To Receive The Complete Configuration-Wise Price List, Floor Plans, Current Availability And Free Site Visit Assistance.
Enter A Valid 10-Digit WhatsApp Number To Receive Details Faster.Homes From ₹62 Lakh* — 8 Configurations To Match Different Budgets
Get The Exact Unit-Wise Cost Sheet, Floor Plan, Current Availability And Payment Plan On WhatsApp.
About Bhartiya City Nikoo Homes 9
Upcoming High-Rise Residential Development At KIADB, Bagalur, North BengaluruProject: Bhartiya City Nikoo Homes 9 By Bhartiya City.
Development: Approximately 1,584 Homes Across 8 Towers With 2B + G + 17 Floors.
Unit Options: Studio, 1 BHK, 1.5 BHK, 2 BHK, 2.5 BHK, 3 BHK, 3.5 BHK And Loft Homes From 506 To 2,190 Sq.Ft.
Status: Upcoming Project | RERA: Registration In Process | Price Range: ₹62 Lakh* To ₹2.66 Cr* | Possession: On Request.
The Shared Customer Survey Form Is For Expression Of Interest And Preference Collection Only. It Does Not Constitute Booking, Allotment Or Sale.
Nikoo Homes 9 Project Highlights
Entry From ₹62 Lakh*
Studio Homes Create A Lower Entry Point, While Larger Family And Loft Options Offer A Clear Upgrade Path.
8 Home Choices
Compare Studio, 1, 1.5, 2, 2.5, 3, 3.5 BHK And 3 BHK Loft Options Before Choosing.
Faster Buying Decision
Receive The Cost Sheet, Floor Plan, Current Availability And Site Visit Support In One WhatsApp Update.
Nikoo Homes 9 Price By Configuration
| Configuration | Saleable Area | Price Range | |
|---|---|---|---|
| Studio | 506 Sq.Ft | ₹62–66 Lakh* | |
| 1 BHK | 879 Sq.Ft | ₹99 Lakh–₹1.01 Cr* | |
| 1.5 BHK (1 Bed + Study) | 1,016 Sq.Ft | ₹1.12–1.20 Cr* | |
| 2 BHK | 1,257 Sq.Ft | ₹1.43–1.51 Cr* | |
| 2.5 BHK (2 Bed + Study) | 1,428 Sq.Ft | ₹1.59–1.69 Cr* | |
| 3 BHK | 1,714 Sq.Ft | ₹1.85–2.02 Cr* | |
| 3.5 BHK (3 Bed + Study) | 1,911 Sq.Ft | ₹2.11–2.22 Cr* | |
| 3 BHK Loft | 2,190 Sq.Ft | ₹2.56–2.66 Cr* |

Below ₹1.25 Cr*
- Studio – ₹62–66 Lakh*
- 1 BHK – ₹99 Lakh–₹1.01 Cr*
- 1.5 BHK – ₹1.12–1.20 Cr*
₹1.4 To ₹1.7 Cr*
- 2 BHK – ₹1.43–1.51 Cr*
- 2.5 BHK – ₹1.59–1.69 Cr*
₹1.85 Cr* And Above
- 3 BHK – ₹1.85–2.02 Cr*
- 3.5 BHK – ₹2.11–2.22 Cr*
- 3 BHK Loft – ₹2.56–2.66 Cr*

Our Team Can Help You Compare The Shared Unit Price Ranges, Plan The Down Payment, Understand Required Documents And Coordinate The Next Steps For Home Loan Assistance.

Talk To Property Assistance Desk

Planned Amenities & Master Plan Features
The Shared Training Document Lists The Following Planned Features:
Amenities, Plans And Specifications Are Subject To Statutory Approvals And May Change.


Gallery


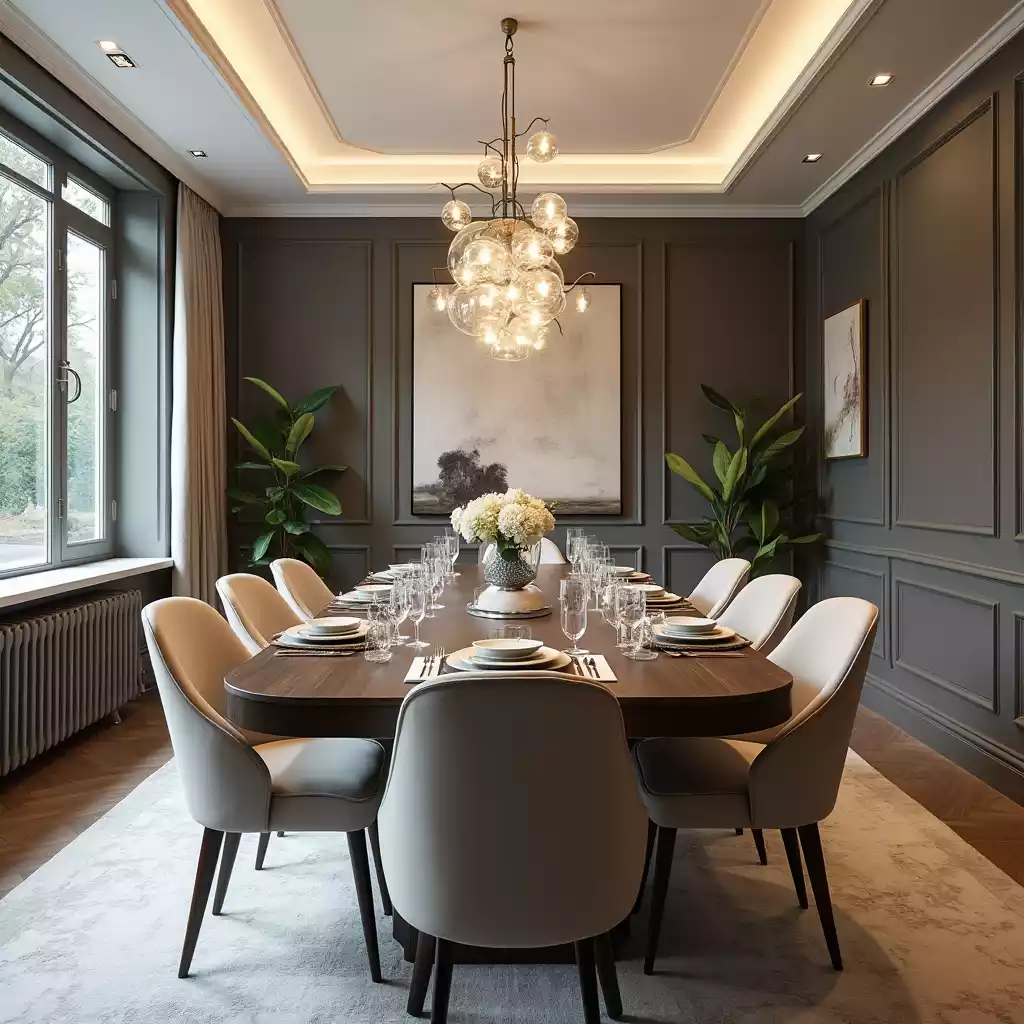

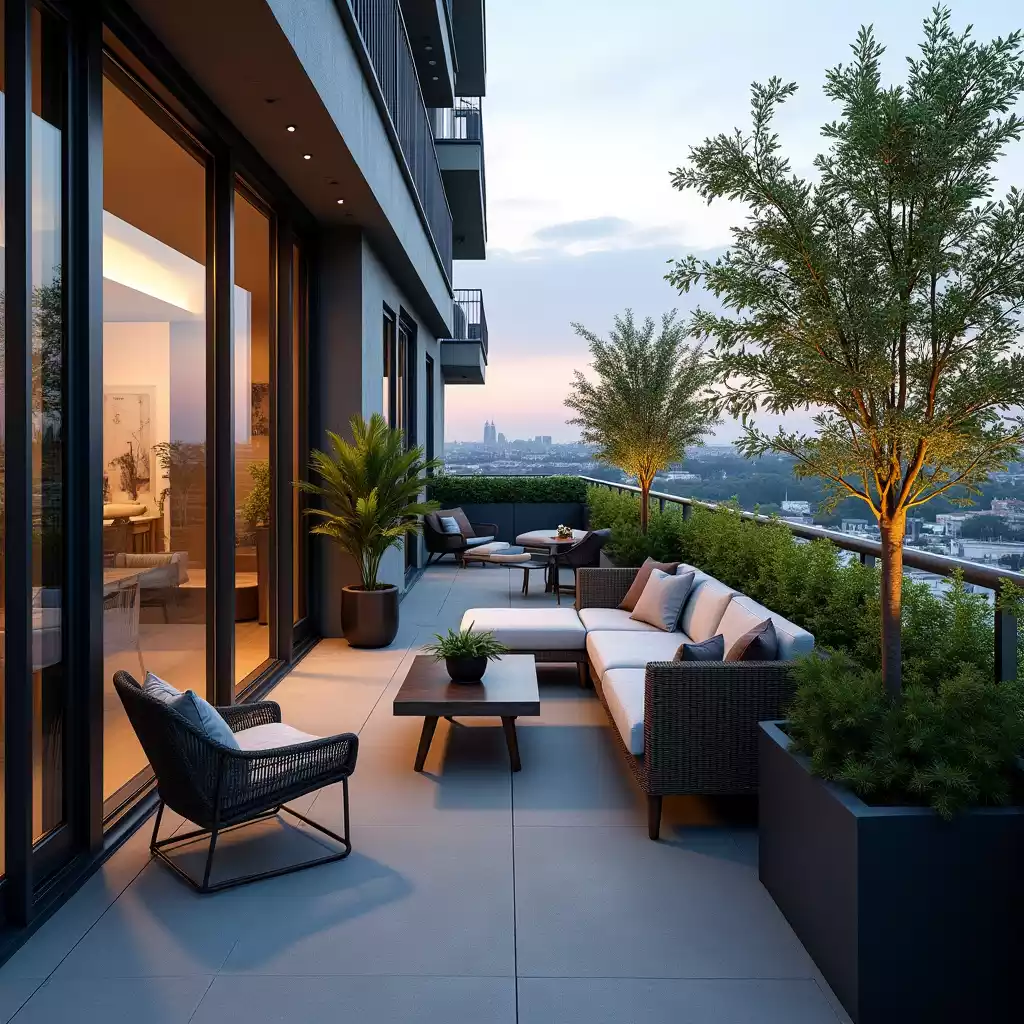


Location – KIADB Bagalur, North Bengaluru

Plans, Dimensions And Areas May Change Based On Approvals And NOCs.
Step 1 – Get Details
Receive Unit Plans, Master Plan, Amenities And Project Status On WhatsApp.
Step 2 – Share Preference
Choose Your Preferred Home Type, Floor Band, Budget And Purchase Purpose.
Step 3 – Official Next Step
Any Booking Or Allotment Is Subject To RERA Registration, Company Approval And Official Booking Documents.
RERA Registration Is In Process. The Customer Survey / Interest Registration Captures Buyer Preferences Only And Does Not Constitute An Offer, Booking, Allotment Or Sale Of Any Unit.
“All Unit Sizes And Floor Plans.”
Plans & TypologiesStudio To Loft
“Official Pricing And Availability Update.”
Pricing & StatusShared On Request
“Master Plan, Amenities And Site Visit.”
Project ExperiencePreview & Visit
Share Your Valid WhatsApp Number To Receive These Details In One Message.
For Compact-Home Buyers
- Studio, 1 BHK Or 1.5 BHK Options
- Efficient Saleable Areas From 506 Sq.Ft
- Access To A Large Community Master Plan
For Families
- 2 BHK To 3.5 BHK Options
- Study-Room Variants For Flexible Use
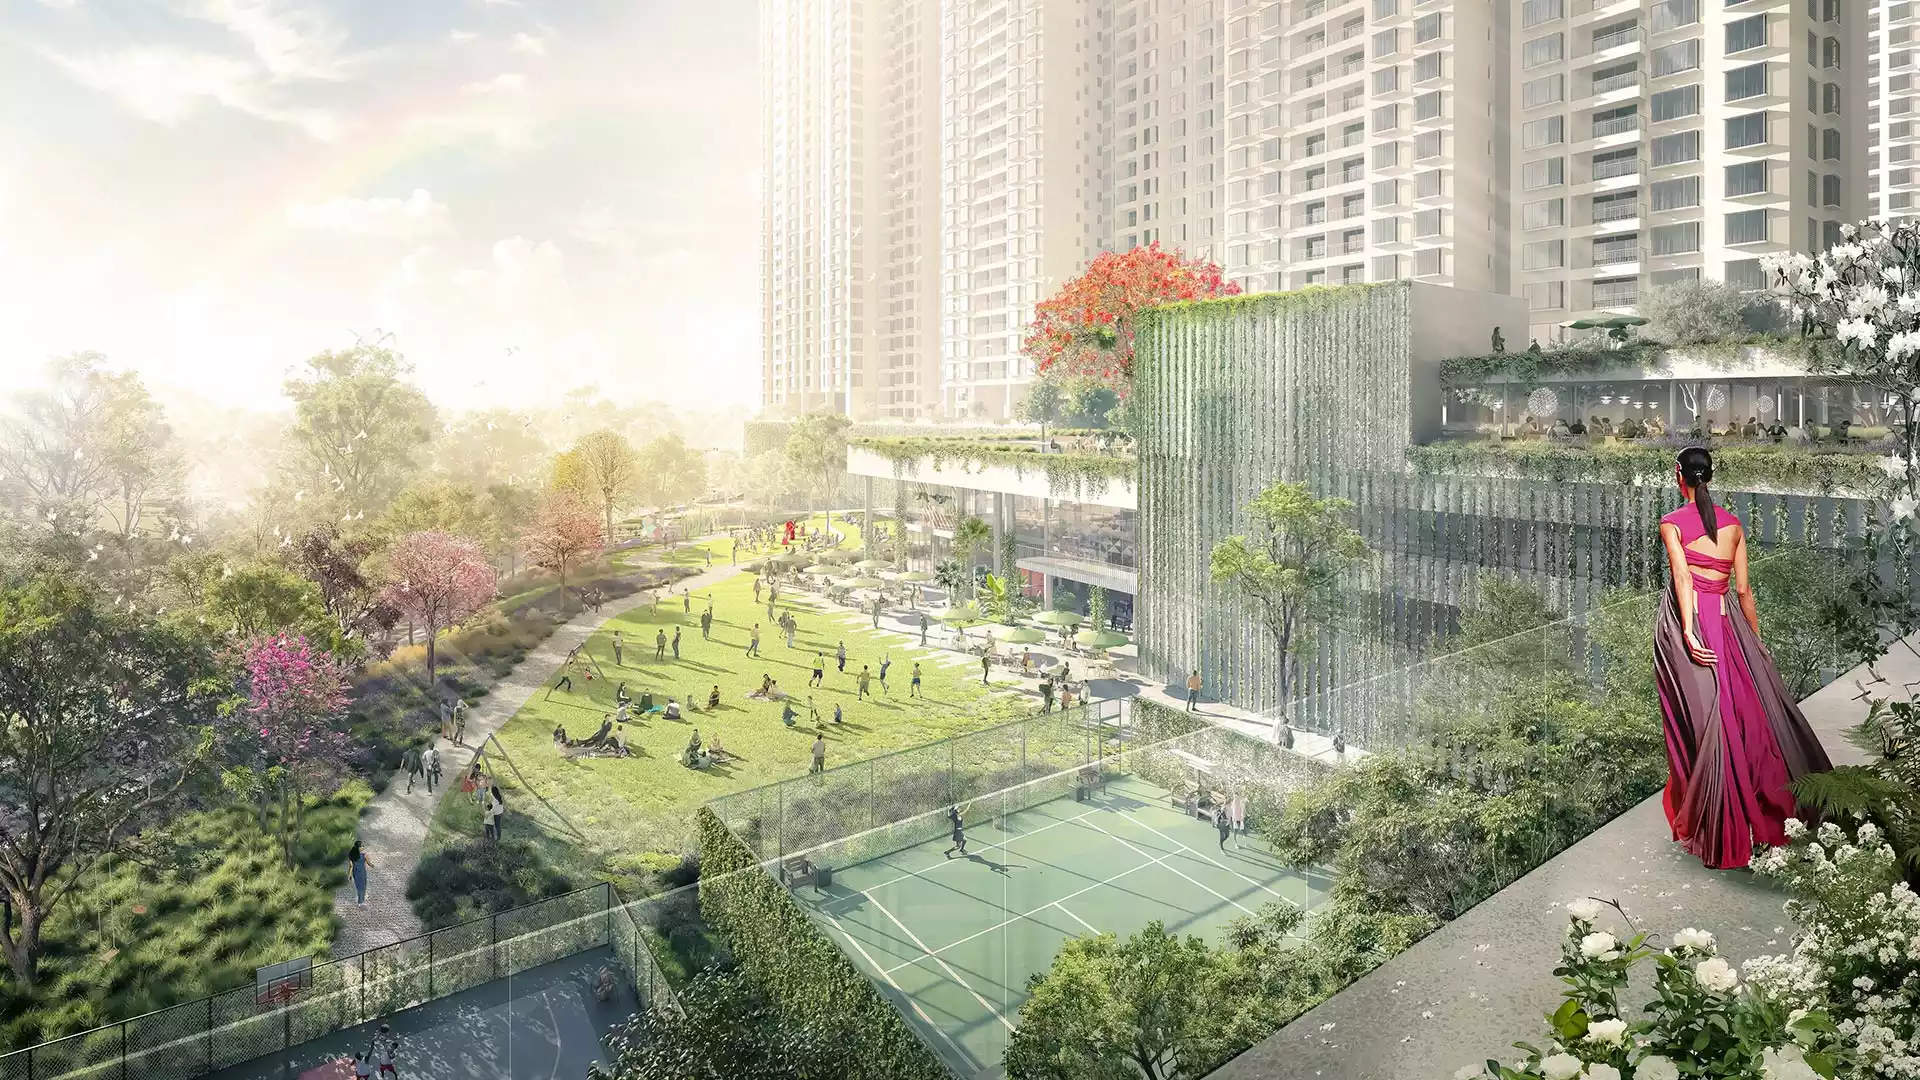
- Sports, Pool, Garden And Children’s Features
For Premium Lifestyle Buyers
- 2,190 Sq.Ft Loft Option
- Double-Height Living Concept In The Shared Plan
- Priority Updates Before Official Booking
Review The Master Plan, Unit Typologies And Planned Amenities With A Property Advisor, Then Schedule A Free Site Visit When Visits Are Available.

- Prices For All 8 Configurations
- Floor Plans & Current Availability
- Payment Plan & Free Site Visit

Q. What Type Of Project Is Nikoo Homes 9?
A. It Is A Planned High-Rise Residential Development At KIADB Bagalur, North Bengaluru.
Q. How Many Towers And Homes Are Planned?
A. The Shared Training Document Mentions Approximately 1,584 Homes Across 8 Towers With 2B + G + 17 Floors.
Q. What Home Types And Price Ranges Are Available?
A. Eight Options Are Shared: Studio, 1 BHK, 1.5 BHK, 2 BHK, 2.5 BHK, 3 BHK, 3.5 BHK And 3 BHK Loft, With Prices From ₹62 Lakh* To ₹2.66 Cr*.
Q. What Is The Unit Size Range?
A. Saleable Areas Range From 506 Sq.Ft For A Studio To 2,190 Sq.Ft For A Loft.
Q. What Is The Starting Price Of Nikoo Homes 9?
A. The Shared Pricing Starts At ₹62 Lakh* For Studio Homes. The Highest Shared Range Is ₹2.56–2.66 Cr* For A 3 BHK Loft.
Q. Is The Project RERA Registered?
A. The Shared Customer Survey Form States That RERA Registration Is In Process.
Q. Does Submitting The Survey Or Interest Form Confirm A Booking?
A. No. It Is Only An Expression Of Interest And Does Not Confirm Booking, Allotment Or Sale.
Q. Are Floor Plans And A Free Site Visit Available?
A. Yes. Unit Plans Can Be Requested And Free Site Visit Assistance Is Available.